









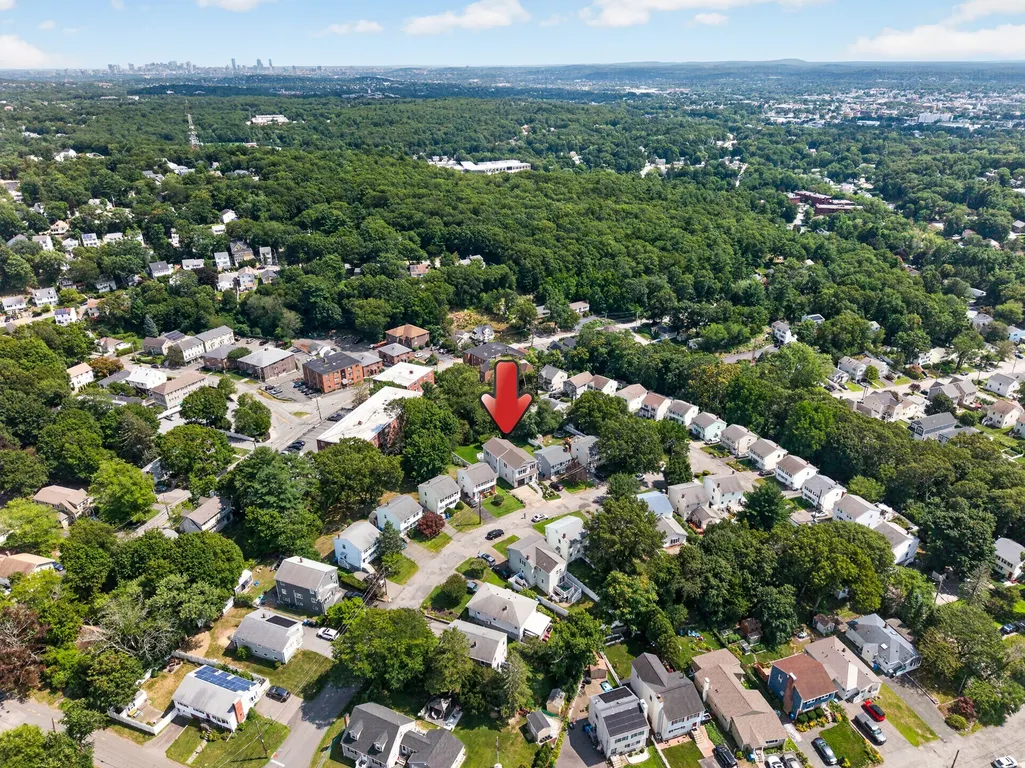
Address
15 Milner Street, Waltham, MA
Price
$ 1,549,900
Property Attributes
- MLS#73563287
- TypeSingle Family
- Listing Status Active
- CountyMIDDLESEX
- CityWaltham
- AreaLakeview
- Zip02453
- StyleColonial
- Year Built2026
- Price$ 1,549,900
- Bedrooms4
- Full Bathrooms3
- Half Bathrooms1
- Sqr Footage3304
- Lot Size0.15 Acres
Data Source:
Massachusetts MLS Property Info Network (MLSPIN)
Property Description
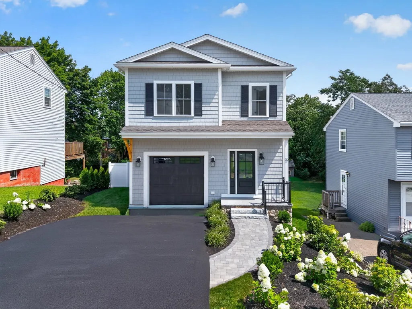
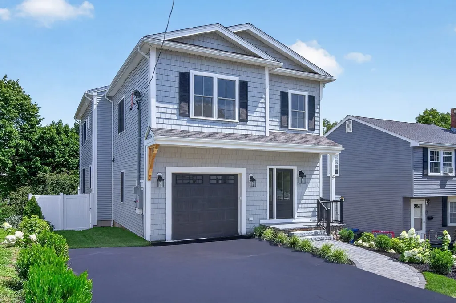
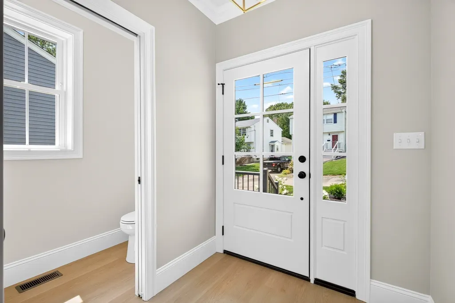
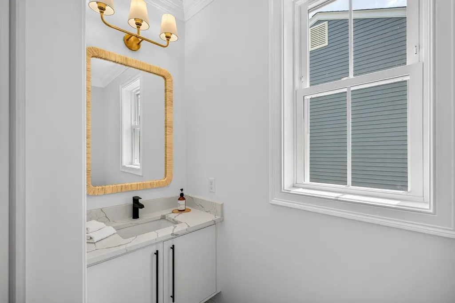
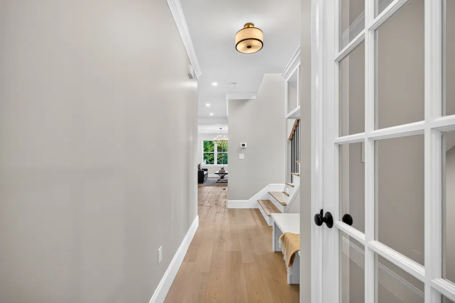
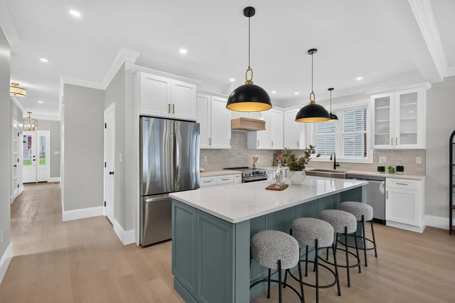
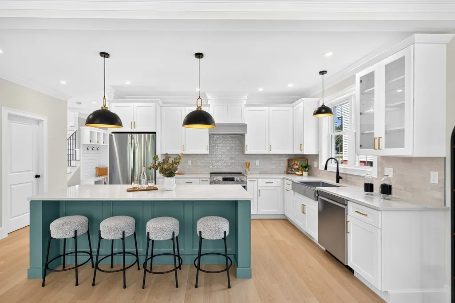
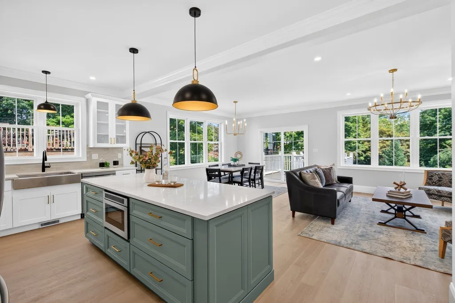
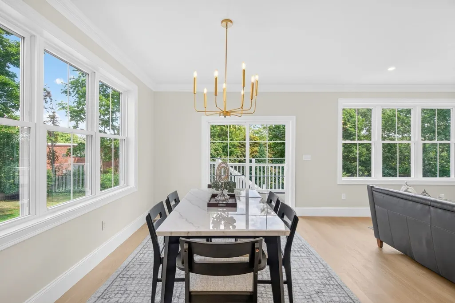
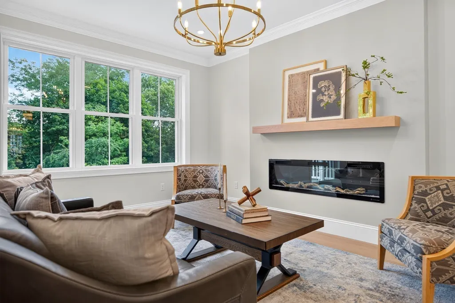
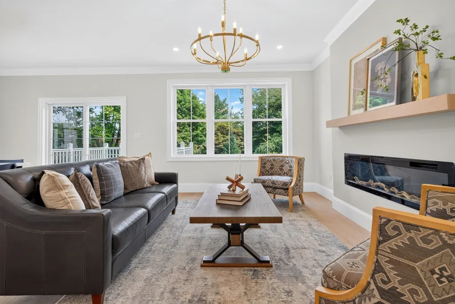
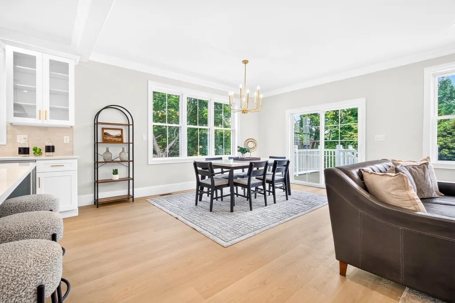
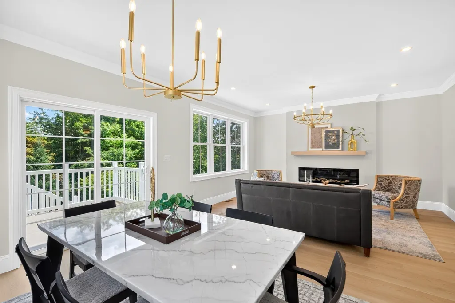
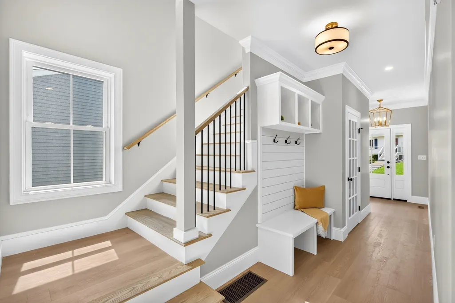
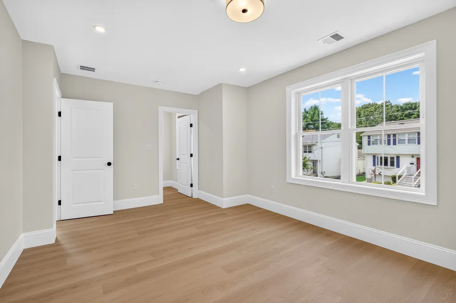
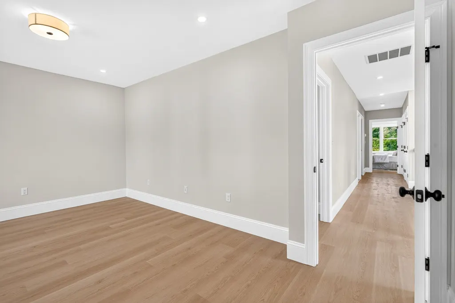
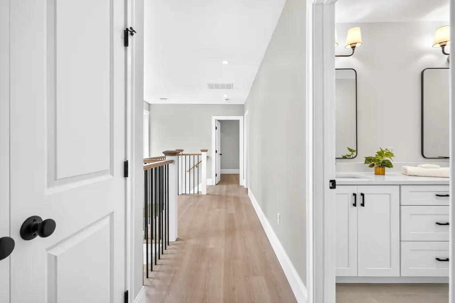
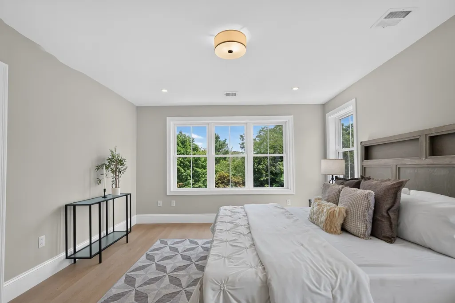
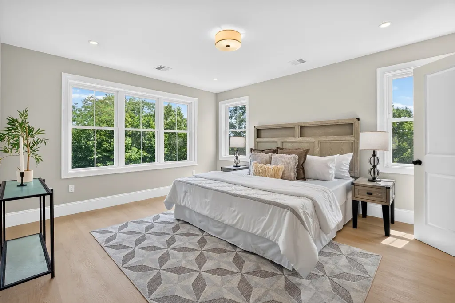
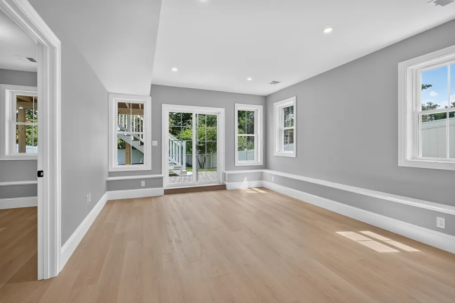
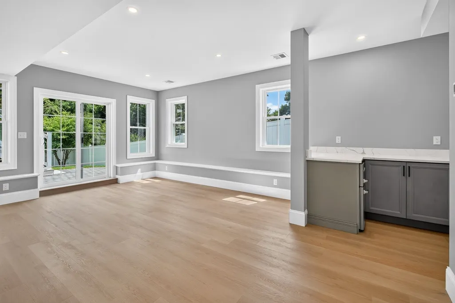
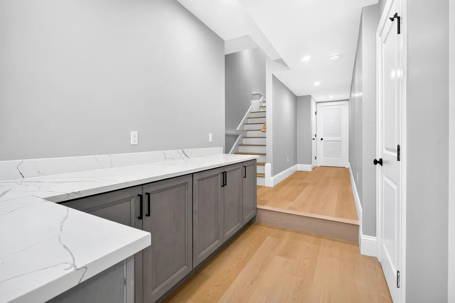
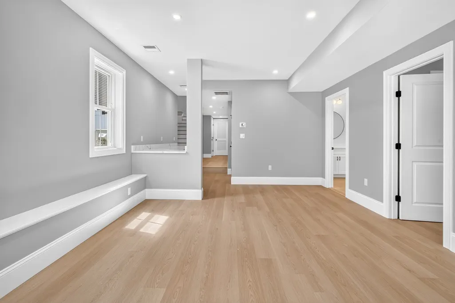
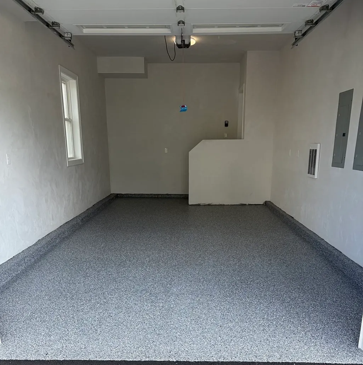
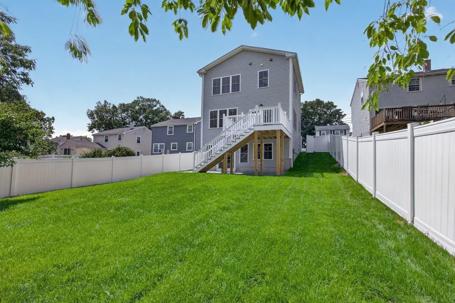
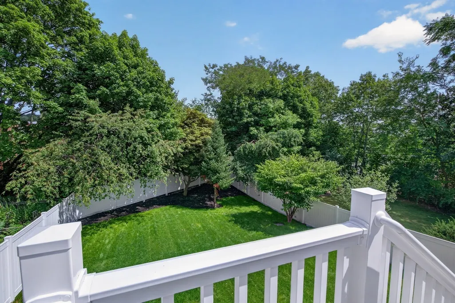
New construction High Efficient 4 bedroom Colonial in sought-after MacArthur school district, with over 3,300 square feet of thoughtfully designed space, packed with modern amenities and high-end finishes. This home built with a 1 car epoxy floor energy efficiency in mind with spray foam and energy efficient doors and windows, appliances and heating and cooling systems. Beautiful chef's kitchen featuring upgraded cabinetry, quartz countertops, with a 8 foot long island, stainless steel appliances. The sunlit with plenty of windows and open floor plan flows seamlessly into the living room, with a fireplace, recessed lighting, and crown molding. The dining room adds an elegant touch with its own crown molding a fabulous chandelier perfect for setting the mood at every gathering. Step through the slider onto the composite vinyl deck and enjoy a peaceful yard with professional landscaping, sprinkler system, and a fully fenced yard. The finished lower level delivers a spacious family room with a full tiled bath, recessed lighting, ideal for guests, home office, or media room. Highlights include three zone heat and AC.
| Elementary School | Middle School | High School |
|---|---|---|
| Macarthur Elementary School | McDevitt Middle School | Waltham High |
| Price History | |
|---|---|
| 8/13/2026 | Listed $1,549,900 |
General Features
| Sewer | Public Sewer |
|---|---|
| Heating | Forced Air,Heat Pump,Electric |
| Cooling | Central Air,Heat Pump,Dual |
| Utilities | for Electric Range,for Electric Dryer,Washer Hookup,Icemaker Connection |
| Roof | Shingle |
| Appliances | Electric Water Heater,Disposal,ENERGY STAR Qualified Refrigerator,ENERGY STAR Qualified Dishwasher,Oven,Plumbed For Ice Maker |
| Zoning | 000 |
| Garage Spaces | 1 |
| Patio/Porch Features | Porch,Deck,Deck - Vinyl,Deck - Composite |
| Architectural Style | Colonial |
| Construction Materials | Frame |
| Exclusions | All Staging Furniture |
| Year Built | 2026 |
| Electric | 200+ Amp Service |
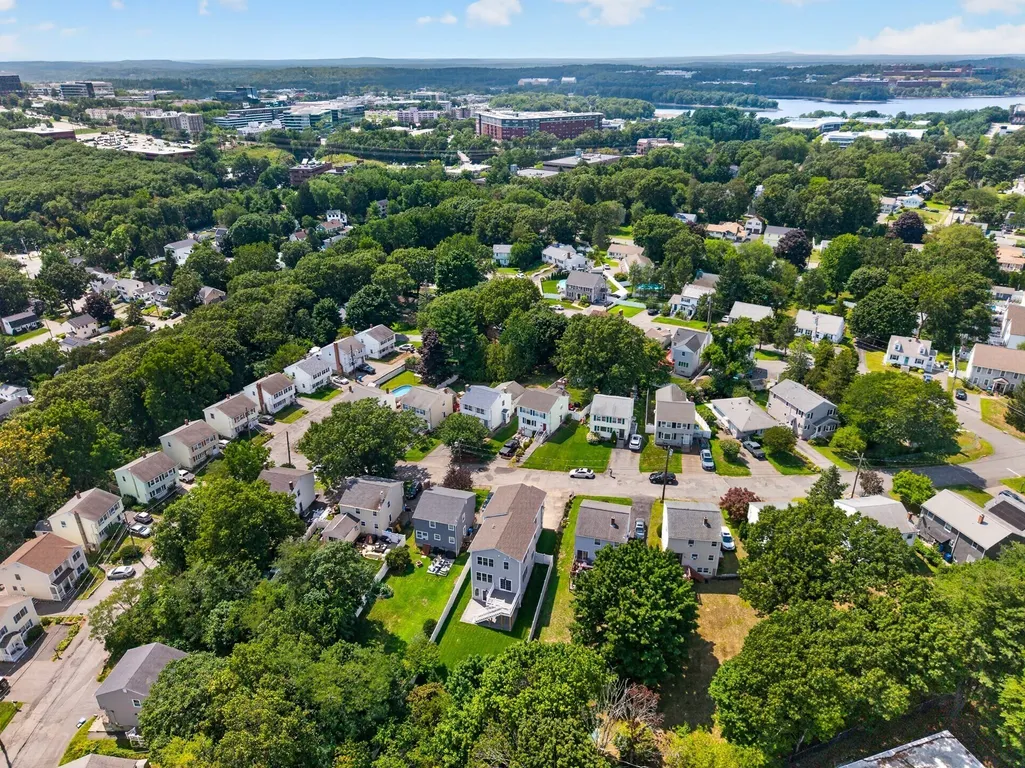
| View | City |
| Property Subtype | Single Family Residence |
| Parcel Number | 829435 |
| Community Features | Public Transportation,Park,Laundromat,House of Worship,T-Station,Sidewalks |
| Accessibility | No |
| County | Middlesex |
| Property Type | Residential |
| HOA | No |
| Attached Garage | Yes |
| Garage Y/N | Yes |
| Waterview | No |
| Total Rooms | 8 |
| Full Baths | 3 |
| Status | Active |
| Directions | USE GPS |
| High School | Waltham High |
| City | Waltham |
| Disclosures | Taxes have not been set yet buyer(s) receive owner occupied exemption by the city of $317,643 reduction of assessment. Room sizes and info approx. buyers and BA agents to confirm. Taxes are of old ho |
| Senior Community Y/N | No |
| MLS Area | Lakeview |
| Lot Size Units | Acres |
| Lot Size Square Feet | 6660 |
| Carport Y/N | No |
| Elementary School | Macarthur |
| Property Attached Y/N | No |
| Year Built Details | Actual |
| Home Warranty Y/N | Yes |
| Middle/Junior High School | Mcdevitt |
| Building Area Units | Square Feet |
| Primary Bedroom Level | Second |
| Standard Status | Active |
| Year Built Source | Owner |
| Certified Treated | None |
Interior Features
| Interior Amenities | Walk-up Attic,Finish - Sheetrock |
|---|---|
| Basement | Full,Finished,Walk-Out Access,Bulkhead,Sump Pump,Radon Remediation System |
| Flooring | Tile,Stone / Slate |
| Total Fireplaces | 1 |
| Fireplace Features | Living Room |
| Kitchen Level | First |
| Air Conditioning Y/N | Yes |
| Heating Y/N | Yes |
| Window Features | Insulated Windows |
| Fireplace Y/N | Yes |
| Above Grade Finished Area | 2450 |
| Half Baths | 1 |
| Laundry Features | Closet/Cabinets - Custom Built,Flooring - Vinyl,Countertops - Upgraded,Cabinets - Upgraded,Electric Dryer Hookup,Washer Hookup,Second Floor |
| Total Bedrooms | 4 |
| Below Grade Finished Area | 854 |
| Living Room Level | Main,First |
| Main Level Bathrooms | 1 |
| LivingAreaSource | Owner |
| Kitchen Features | Flooring - Laminate,Countertops - Upgraded,Kitchen Island,Cabinets - Upgraded,Crown Molding |
| Total Baths | 4 |
| Primary Bathroom Features | Yes |
| Living Room Features | Flooring - Vinyl,Deck - Exterior,Open Floorplan,Recessed Lighting,Lighting - Pendant,Crown Molding |
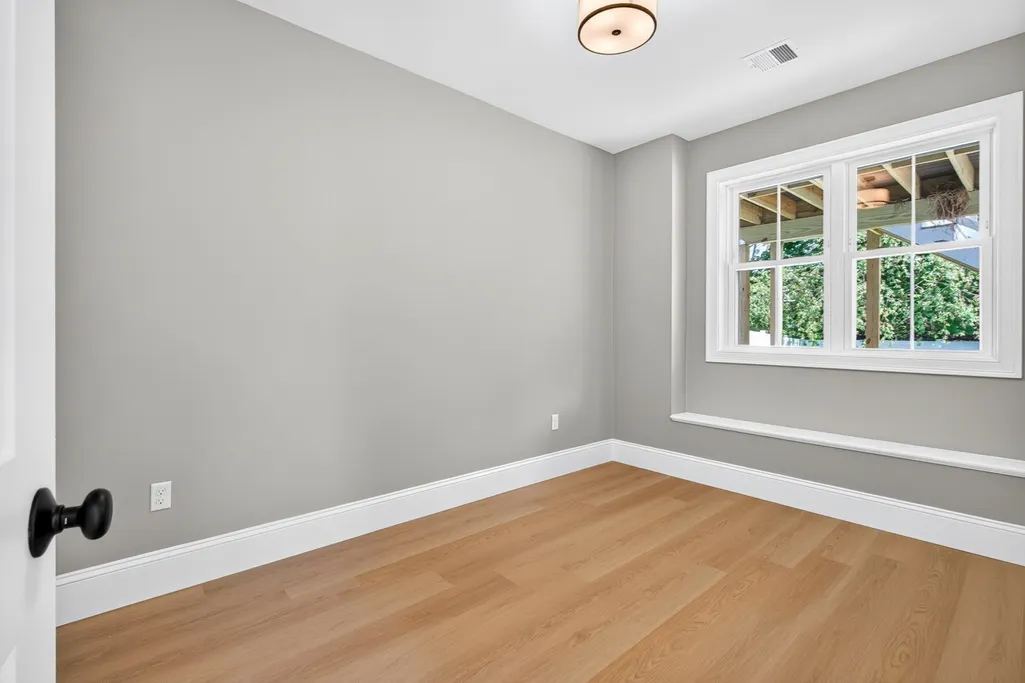
| Bedroom 4 Features | Bathroom - Full,Flooring - Vinyl,Exterior Access,Lighting - Overhead |
| Bedroom 3 Features | Closet/Cabinets - Custom Built,Flooring - Vinyl,High Speed Internet Hookup,Lighting - Overhead |
| Bedroom 2 Features | Closet,Closet/Cabinets - Custom Built,Flooring - Laminate,Flooring - Vinyl,High Speed Internet Hookup,Lighting - Overhead,Closet - Double |
| Dining Room Features | Balcony / Deck,Slider,Lighting - Pendant,Crown Molding |
| Kitchen Area | 180.32 |
| Kitchen Length | 9.8 |
| Kitchen Width | 18.4 |
| Primary on Main | 161.2 |
| Second Bedroom Length | 13 |
| Second Bedroom Width | 12.4 |
| Bedroom 3 Area | 208.32 |
| Bedroom 3 Length | 16.8 |
| Bedroom 3 Width | 12.4 |
| Bedroom 4 Area | 96.656999999 |
| Bedroom 4 Length | 8.7 |
| Bedroom 4 Width | 11.11 |
| Dining Room Area | 15.5 |
| Dining Room Width | 11 |
| Family Room Area | 237.489999999 |
| Family Room Length | 12.7 |
| Living Room Area | 186 |
| Living Room Length | 15.5 |
| Living Room Width | 12 |
| Primary Bedroom Area | 206.36 |
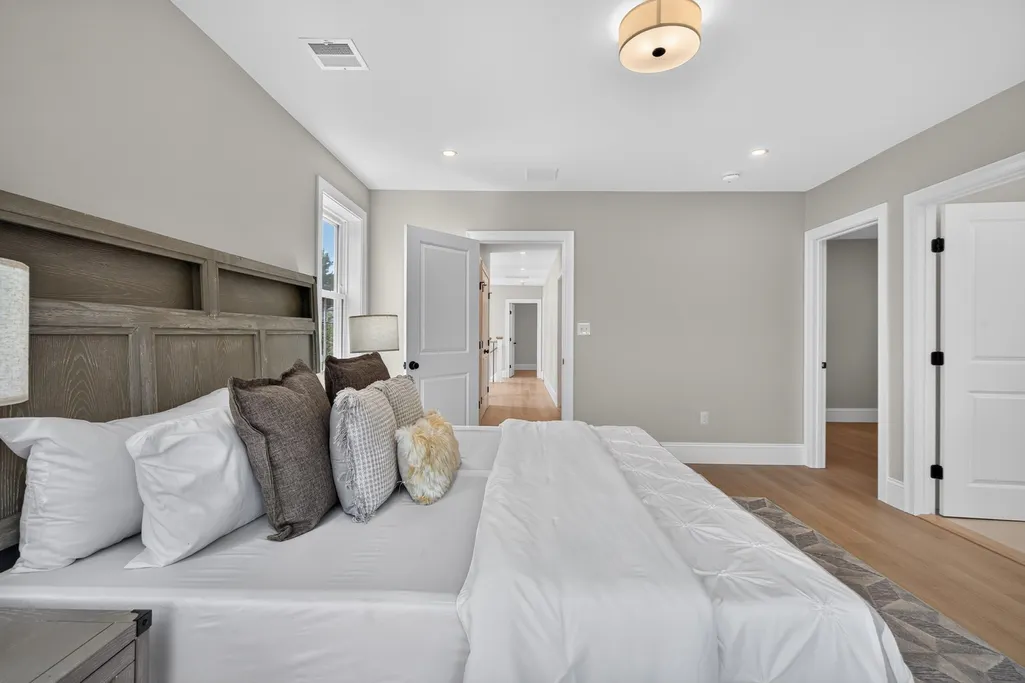
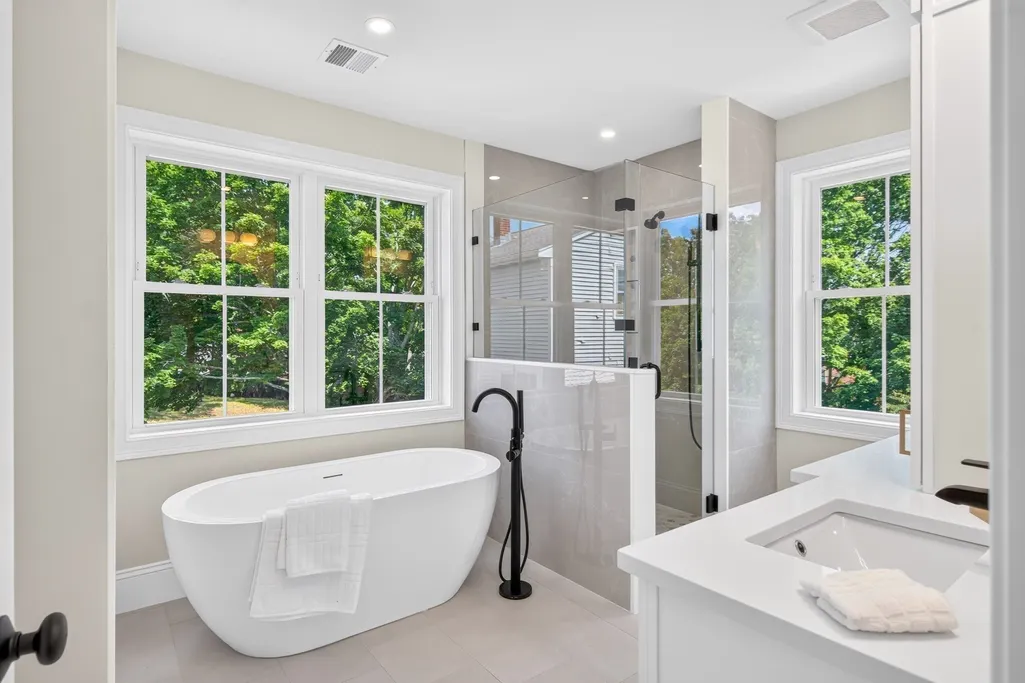
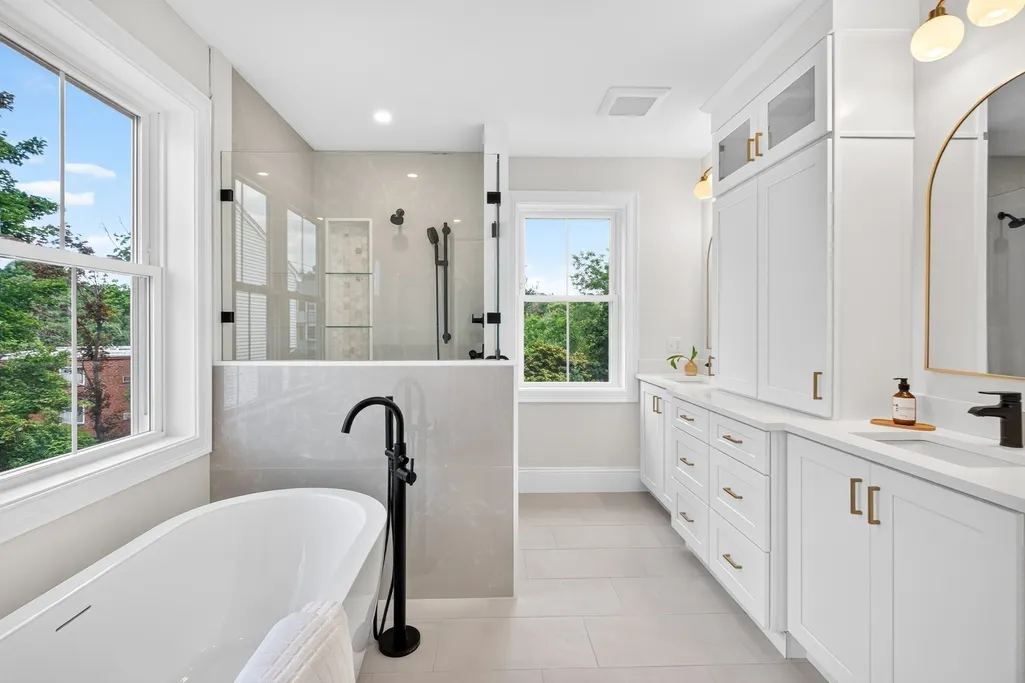
| Primary Bedroom Features | Walk-In Closet(s),Closet/Cabinets - Custom Built,Flooring - Laminate,Double Vanity,High Speed Internet Hookup,Recessed Lighting |
| Primary Bedroom Length | 13.4 |
| Primary Bedroom Width | 15.4 |
| Family Room Width | 18.7 |
| Family Room Level | Basement |
| Family Room Features | Bathroom - Full,Flooring - Vinyl,Exterior Access,High Speed Internet Hookup,Open Floorplan,Recessed Lighting,Slider |
| Dining Room Level | First |
| Dining Room Area | 170.5 |
| Bedroom 4 Level | Basement |
| Bedroom 3 Level | Second |
| Second Bedroom Level | Second |
| Bathroom 1 Level | Main,First |
| Bathroom 2 Level | Second |
| Bathroom 3 Level | Second |
Exterior Features
| Exterior Amenities | Porch,Deck,Deck - Vinyl,Deck - Composite,Rain Gutters,Professional Landscaping,Sprinkler System,Fenced Yard,City View(s),Stone Wall |
|---|---|
| Fencing | Fenced |
| Parking Features | Attached,Garage Door Opener,Paved Drive,Off Street,Tandem,Driveway |
| Lot Features | Gentle Sloping |
| Water Source | Public |
| Total Parking | 3 |
| Lot Size Area | 0.15 |
| Foundation Details | Concrete Perimeter |
| Spa | No |
| Building Area Total | 3304 |
| Lot Size Acres | 0.15 |
| Frontage Length | 40.00 |
| Waterfront Y/N | No |
| Covered Spaces | 1 |
| Door Features | Insulated Doors |
| Foundation Area | 1080 |
| Road Frontage Type | Public |
Amenities
- Foreclosure
- Views
- Short Sale
- New Construction
- Adult 55+
- Lease To Own
- No HOA Fees
- Furnished
- Primary On Main
- Air Conditioning
- Seller Finance
- Green
- Fixer Upper
- Horse
- Golf
- Fireplace
- Deck
- Garage
- Basement
- Pool
Property vs Single Family Average in 02453
Price
Year Built
Visits
 Massachusetts MLS Property Info Network (MLSPIN) - The property listing data and information set forth herein were provided to MLS Property Information Network, Inc. from third party sources, including sellers, lessors and public records, and were compiled by MLS Property Information Network, Inc. The property listing data and information are for the personal, non commercial use of consumers having a good faith interest in purchasing or leasing listed properties of the type displayed to them and
